01 / Healthcare
Healthcare Interior Transformation
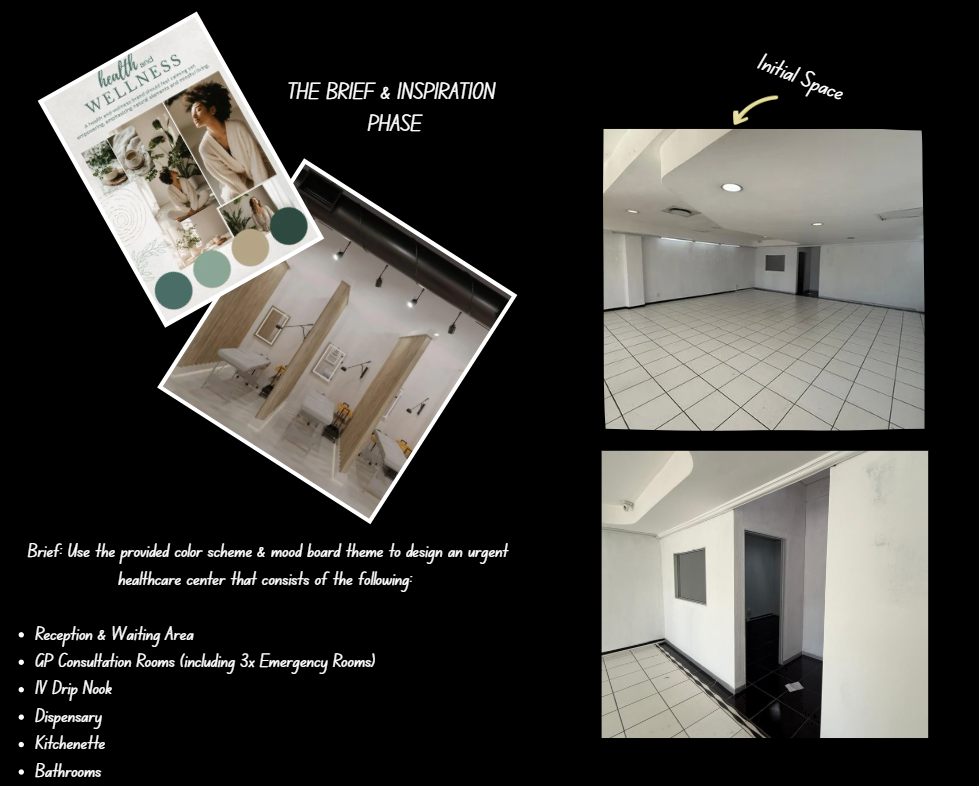
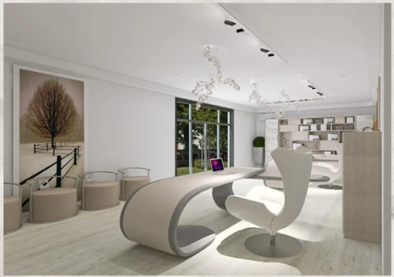
This project began with an urgent brief: to convert an underutilized, open space shell into a fully functional healthcare facility—while introducing a sense of calm, dignity, and contemporary elegance.
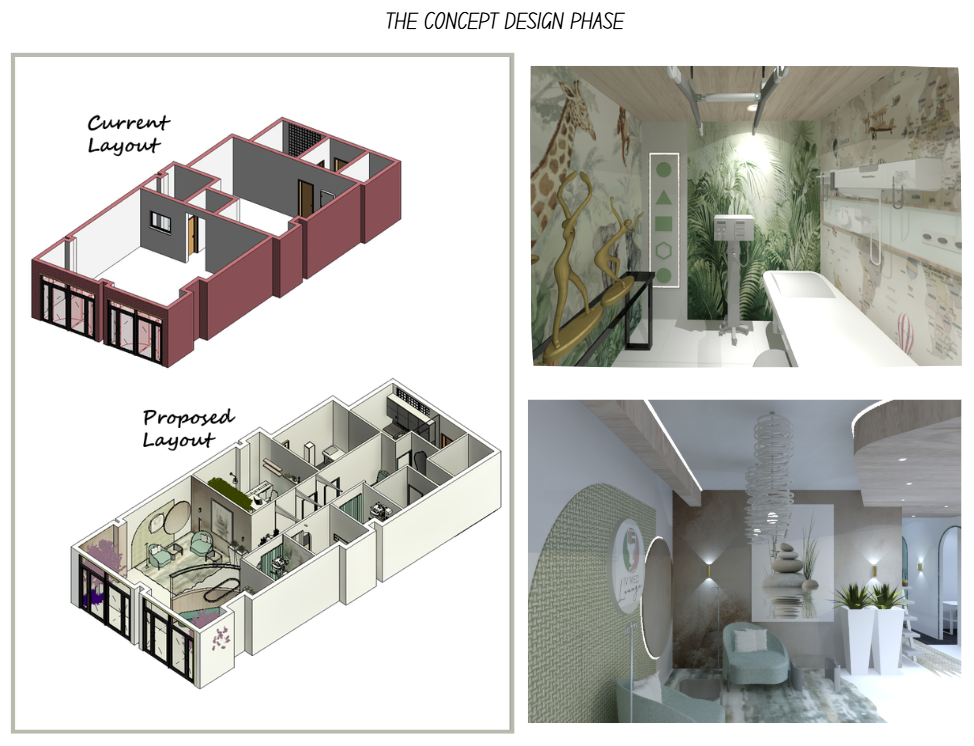
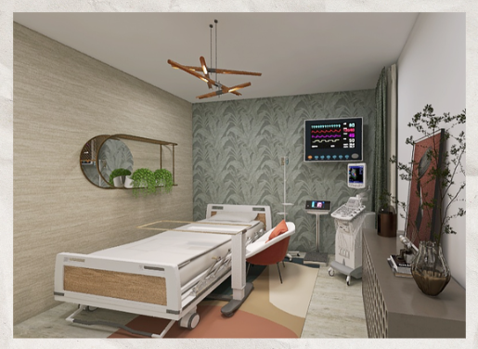
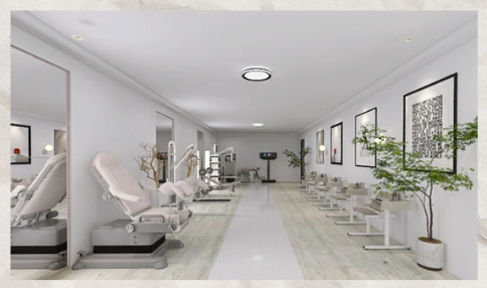
Guided by a wellness-inspired palette of sage greens, soft neutrals, and warm wood tones, the design reimagines the healthcare experience as one that is both efficient and emotionally considered. The spatial planning accommodates a reception and waiting area, GP consultation rooms (including emergency rooms), an IV drip nook, dispensary, kitchenette, and bathrooms—all carefully zoned for intuitive flow and privacy.
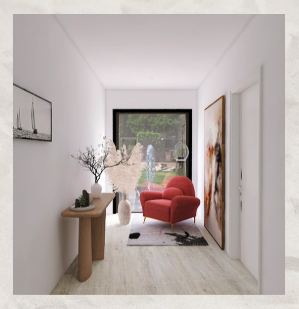
The concept phase focused on softening the rigidity of the existing structure. Arched thresholds, layered lighting, and tactile materiality were introduced to create a more fluid and welcoming environment. Subtle biophilic elements and curated finishes bring warmth and identity, moving away from traditional clinical aesthetics.
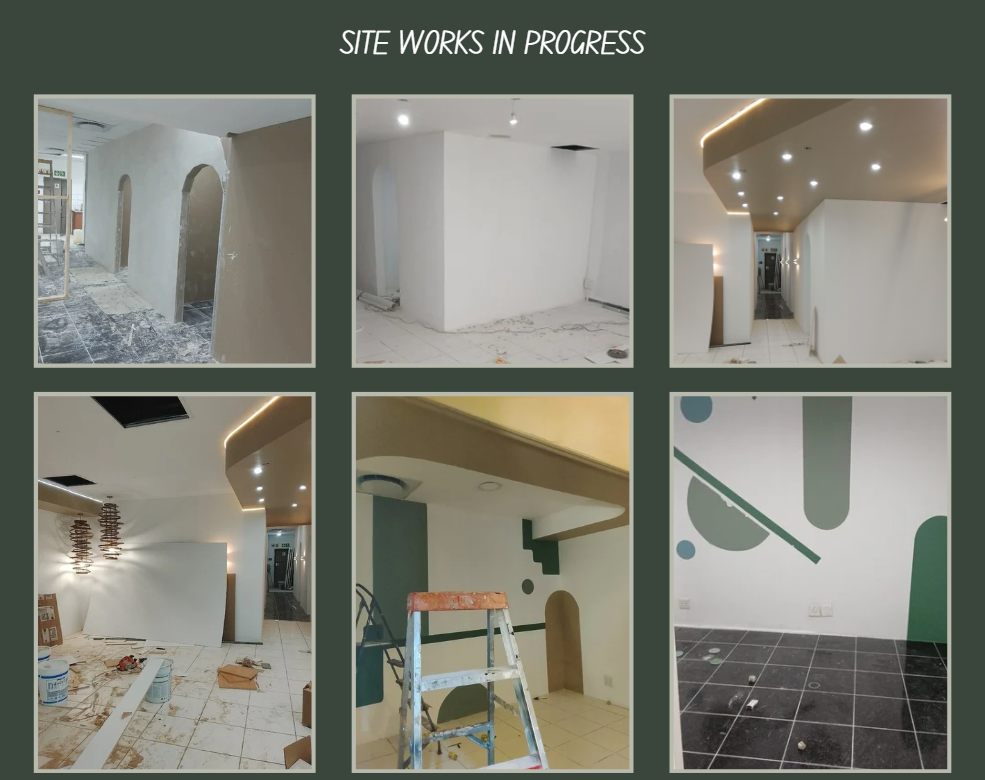
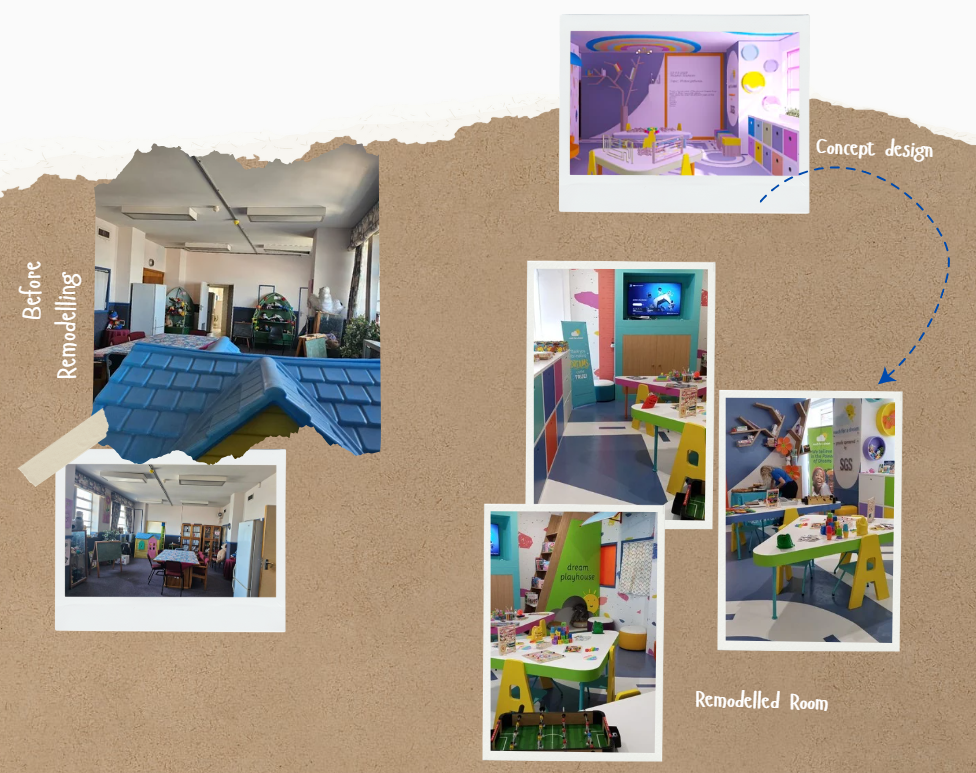
During implementation, these ideas were translated with precision—sculpted bulkheads, integrated lighting, and controlled colour applications began to define the space. Even in progress, the transformation revealed a clear shift from sterile to serene.
The result is a healthcare environment that balances functionality with emotional intelligence—designed not only to serve, but to reassure and restore.